Most office air conditioning problems aren’t mechanical failures. They’re design failures that show up eighteen months after installation, once the honeymoon period ends and staff start complaining again.
A system that ran perfectly at handover can feel undersized within two years. The unit hasn’t changed. The office has.
The Hidden Variable Nobody Scopes: Occupancy Drift
Commercial HVAC is sized against a snapshot. A technician measures the tenancy, counts desks, checks ceiling height, and calculates a cooling load for that exact moment. The problem is that offices rarely stay static.
Hybrid work has scrambled traditional occupancy patterns. A floor built for 40 people at 100 percent attendance might now see 60 people on a Tuesday and 15 on a Friday. Peak load calculations built around steady five-day attendance no longer match how the space is actually used.
This matters because HVAC systems don’t scale linearly with occupancy swings. A system tuned for average load struggles on peak days and wastes energy on quiet ones. Facilities managers often blame the equipment when the real issue is that the design brief was outdated the day it was signed off.
Why This Gets Missed During Quoting
Fast quoting processes tend to size systems off floor area and headcount alone. Few installers ask how the space will actually be used across a working week, or whether the business expects growth, contraction, or hot-desking within the equipment’s service life. That’s a gap worth raising directly with whoever is scoping your installation.
Zoning Mismatches: The Real Reason Some Offices Run Cold in One Corner
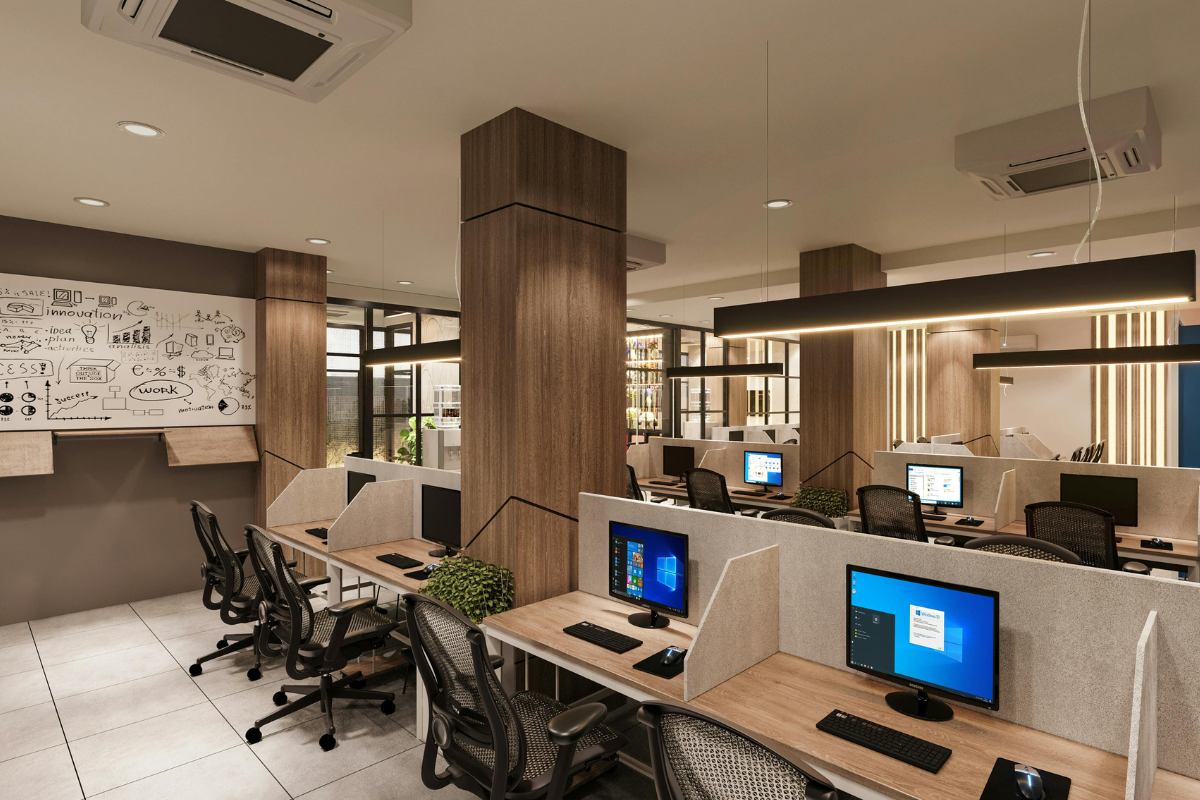
Open-plan offices with cellular meeting rooms are one of the most common commercial layouts on the Gold Coast, and one of the hardest to zone correctly. A single ducted system serving both an open floor and enclosed offices creates competing thermal loads that standard zoning often can’t reconcile.
Meeting rooms heat up fast with bodies and laptops in a closed space. Open-plan areas lose heat through glazing and doors. If the ductwork wasn’t designed with separate zone control for these different load profiles, one area will always be sacrificed for the other.
This is where a Building Management System becomes more than a convenience feature. In larger tenancies, a BMS allows zone-level adjustment that accounts for these mismatches in real time. Smaller offices running on independent split system controls don’t have that flexibility, which makes correct zoning at installation far more important, because there’s no software layer to compensate for a design shortfall later.
Ceiling Space and Duct Access: The Constraint That Shapes Everything
Older commercial buildings on the Gold Coast, particularly converted or multi-tenancy sites, often have restrictive ceiling cavities. This single physical constraint quietly dictates which systems are even viable before cost or brand ever enters the conversation.
Limited ceiling space rules out certain ducted configurations and pushes installers toward compromises: smaller duct runs, more bends, longer distances between the indoor unit and diffusers. Each compromise adds static pressure to the system, which reduces airflow efficiency and increases running costs over the equipment’s lifespan.
This is also where installation quality diverges sharply from installation price. Two quotes can list the same brand and capacity, yet one accounts properly for duct routing losses and the other doesn’t. The cheaper quote often reflects a shortcut in ducting design rather than a genuine saving. For a deeper breakdown of what a proper commercial scoping process should cover, this article is worth reading: https://deepchill.com.au/office-hvac-installation-before-eofy-why-it-pays-off/.
The Real Cost Curve: Why Undersizing Beats Overspending Early
There’s a common assumption that a slightly undersized system is the safer, cheaper choice. It isn’t. Undersized commercial units run at near-constant high load, which shortens compressor lifespan and increases energy draw well beyond what the capacity difference would suggest.
An oversized system carries its own inefficiencies through short-cycling, but the failure mode is different and generally less costly than sustained overwork. The safest position is accurate sizing based on realistic peak occupancy, not headcount on the lease.
Businesses that treat HVAC capacity as a fixed line item, rather than a variable tied to how the office actually operates, tend to be the ones re-quoting a “failed” system two summers later. In most cases the system didn’t fail. The brief did.
What to Ask Before Signing Off on an Office Installation
Before approving a commercial HVAC quote, it’s worth pushing past capacity and price and asking how the design accounts for occupancy variability, zoning between open and enclosed areas, and duct routing losses specific to your building’s ceiling constraints. A supplier who can answer these in detail, rather than defaulting to a standard package, is signalling a design process rather than a sales process.
The Takeaway
Office air conditioning rarely fails because of bad equipment. It fails because the scoping process didn’t account for how modern offices actually operate — flexible attendance, mixed open and closed layouts, and building constraints that shape what’s physically possible. Getting the design brief right at the start is worth more than any brand comparison or price list that follows.
Source: https://deepchill.com.au/office-hvac-installation-before-eofy-why-it-pays-off/